Decode

Decode

Decode

Blurred portrait of a woman with warm skin tones and a purple background.

Prestige

Soft Stories

Blurred portrait of a woman with warm skin tones and a purple background.

Prestige

Soft Stories

VISION

VISION

A scalable, low-CapEx, and portable Distributed Manufacturing Unit (DMU) designed for light-frame closed panel fabrication, driven by an end-to-end DfMA Digital Twin to achieve maximum operational control, predictability, and efficiency.

A scalable, low-CapEx, and portable Distributed Manufacturing Unit (DMU) designed for light-frame closed panel fabrication, driven by an end-to-end DfMA Digital Twin to achieve maximum operational control, predictability, and efficiency.

GOALS

GOALS

1

Low-CapEx, Decentralized Setup


Flexible in Location and Scale


Automated Design-to-Production Pipeline


Full Predictability of Schedule and Cost


Simplified Manufacturing & Delivery


Maximum Efficiency


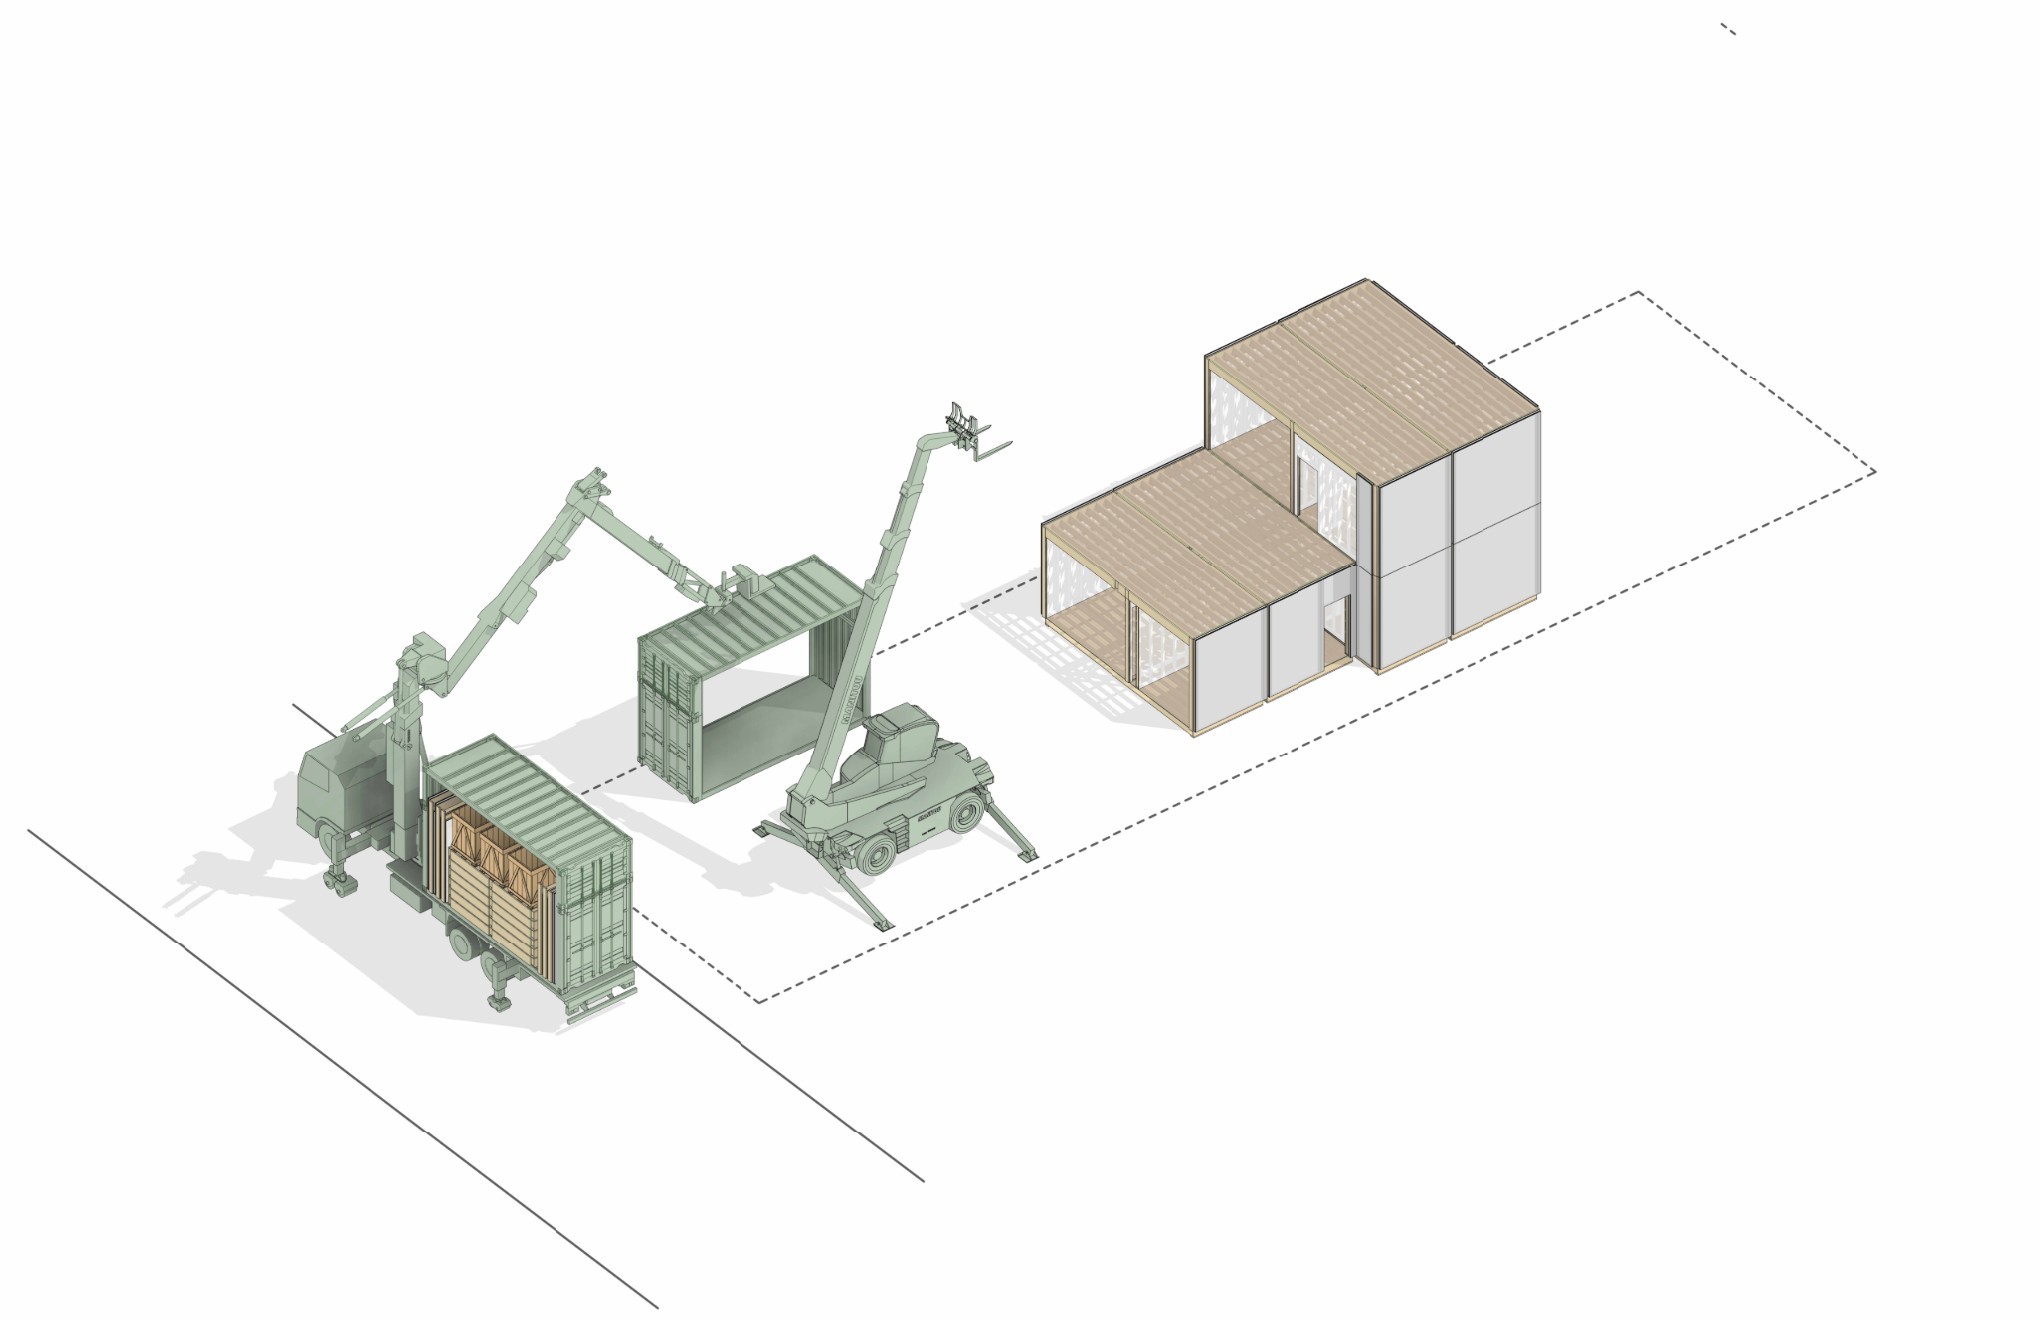
This project introduces a new approach to off-site construction by manufacturing lightweight, closed-wall and floor panels inside a scalable, portable factory built from customized shipping containers. By bringing prefabrication directly to the local project area, this mobile facility eliminates the high logistics costs and rigidity of centralized factories while maintaining speed and efficiency of factory production.

The backbone of this system is an end-to-end digital twin software that fully automates and predicts the entire operation. By connecting design files directly to the factory floor, the software automatically generates documents needed by fabrication and logistic teams. Beyond automation, it runs virtual simulations of the workspace to manage raw materials schedule, map out production sequencing, and accurately predict costs and timelines right from the initial model.

DIGITAL TOOL

DIGITAL TOOL

1

Automated Baseline Modeling

Instantly generates an initial 3D model based on site dimensions, zoning regulations, and target unit mixes.

1

Automated Baseline Modeling

Instantly generates an initial 3D model based on site dimensions, zoning regulations, and target unit mixes.

2

Multi-Scale Manual Customization

Offers granular control, allowing users to manually adjust everything from macro-level massing down to the specific properties of individual panel assemblies.

2

Multi-Scale Manual Customization

Offers granular control, allowing users to manually adjust everything from macro-level massing down to the specific properties of individual panel assemblies.

3

Targeted Document Automation

Automatically generates specialized drawings and data packages customized for specific teams—including material supply, fabrication, logistics, and on-site installation.

3

Targeted Document Automation

Automatically generates specialized drawings and data packages customized for specific teams—including material supply, fabrication, logistics, and on-site installation.

4

Predictive Costing and Scheduling

Uses a process-based Digital Twin to simulate the entire workflow, delivering highly accurate, real-time cost projections and production timelines.

4

Predictive Costing and Scheduling

Uses a process-based Digital Twin to simulate the entire workflow, delivering highly accurate, real-time cost projections and production timelines.

The platform utilizes a universal naming system that assigns a unique, structured code to every individual panel assembly. Rendered as a barcode on the cover of panel, this code contains complete, end-to-end data—with distinct segments of the alphanumeric string corresponding to specific phases of the procurement, fabrication, logistics, and installation processes.

##-##-##-##-##-##-##

Maps out the exact fabrication schedule

Layout panels in containers


##-##-##-##-##-##-##

Maps out the exact fabrication schedule

Layout panels in containers


##-##-##-##-##-##-##

Details the precise material properties

Visualize step-by-step manufacturing workflows for every individual assembly.


##-##-##-##-##-##-##

Details the precise material properties

Visualize step-by-step manufacturing workflows for every individual assembly.


##-##-##-##-##-##-##

Indicate the installation schedule

Clarify physical placement of each panel on the construction site.


##-##-##-##-##-##-##

Indicate the installation schedule

Clarify physical placement of each panel on the construction site.


FABRICATION PLANT

FABRICATION PLANT

1

Flexible Site Requirements

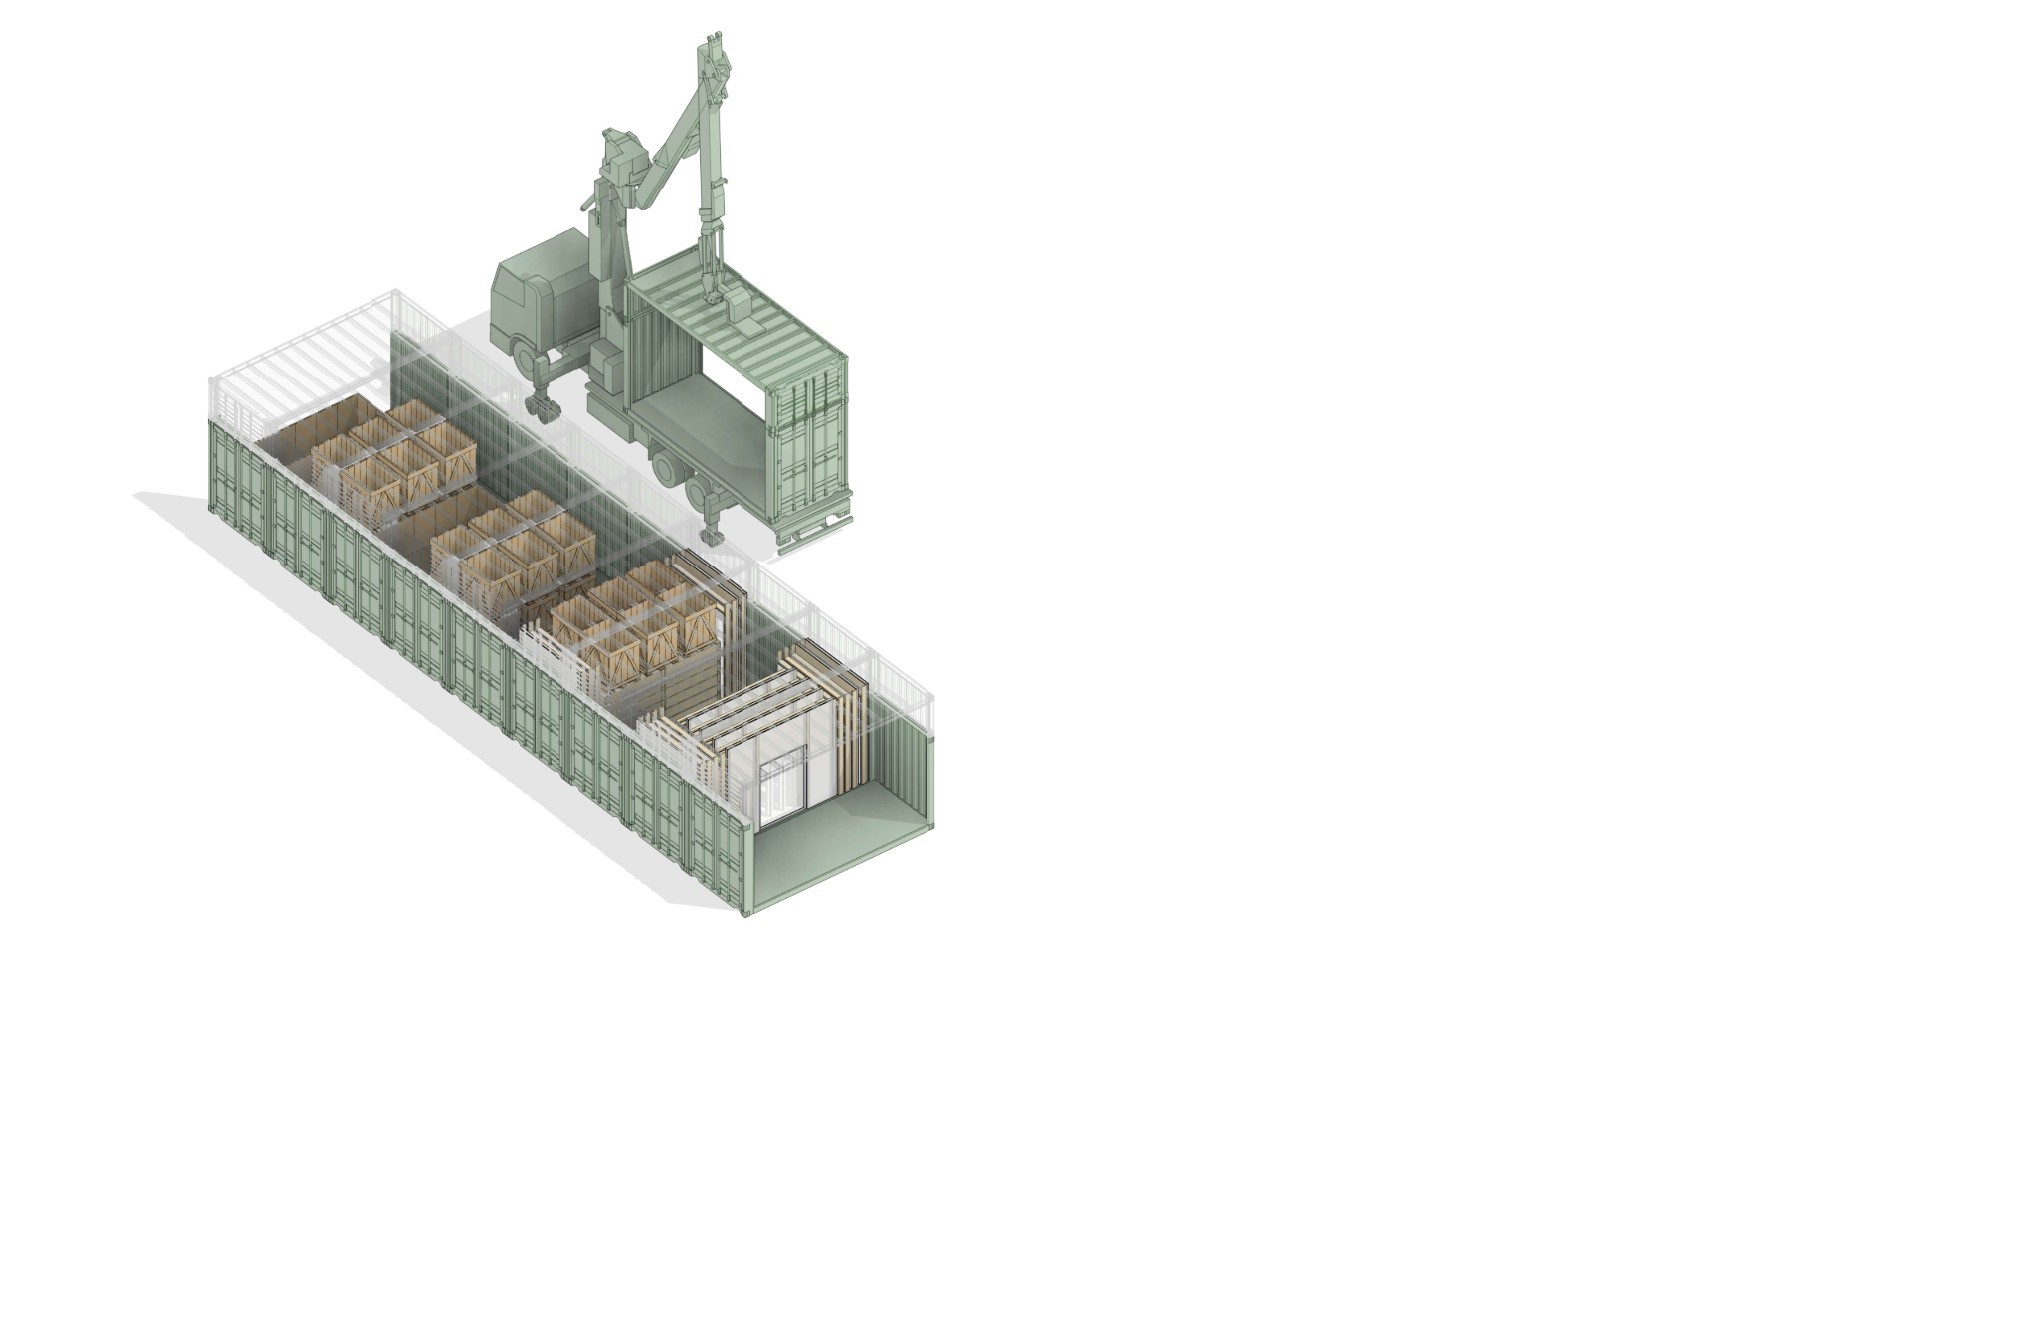
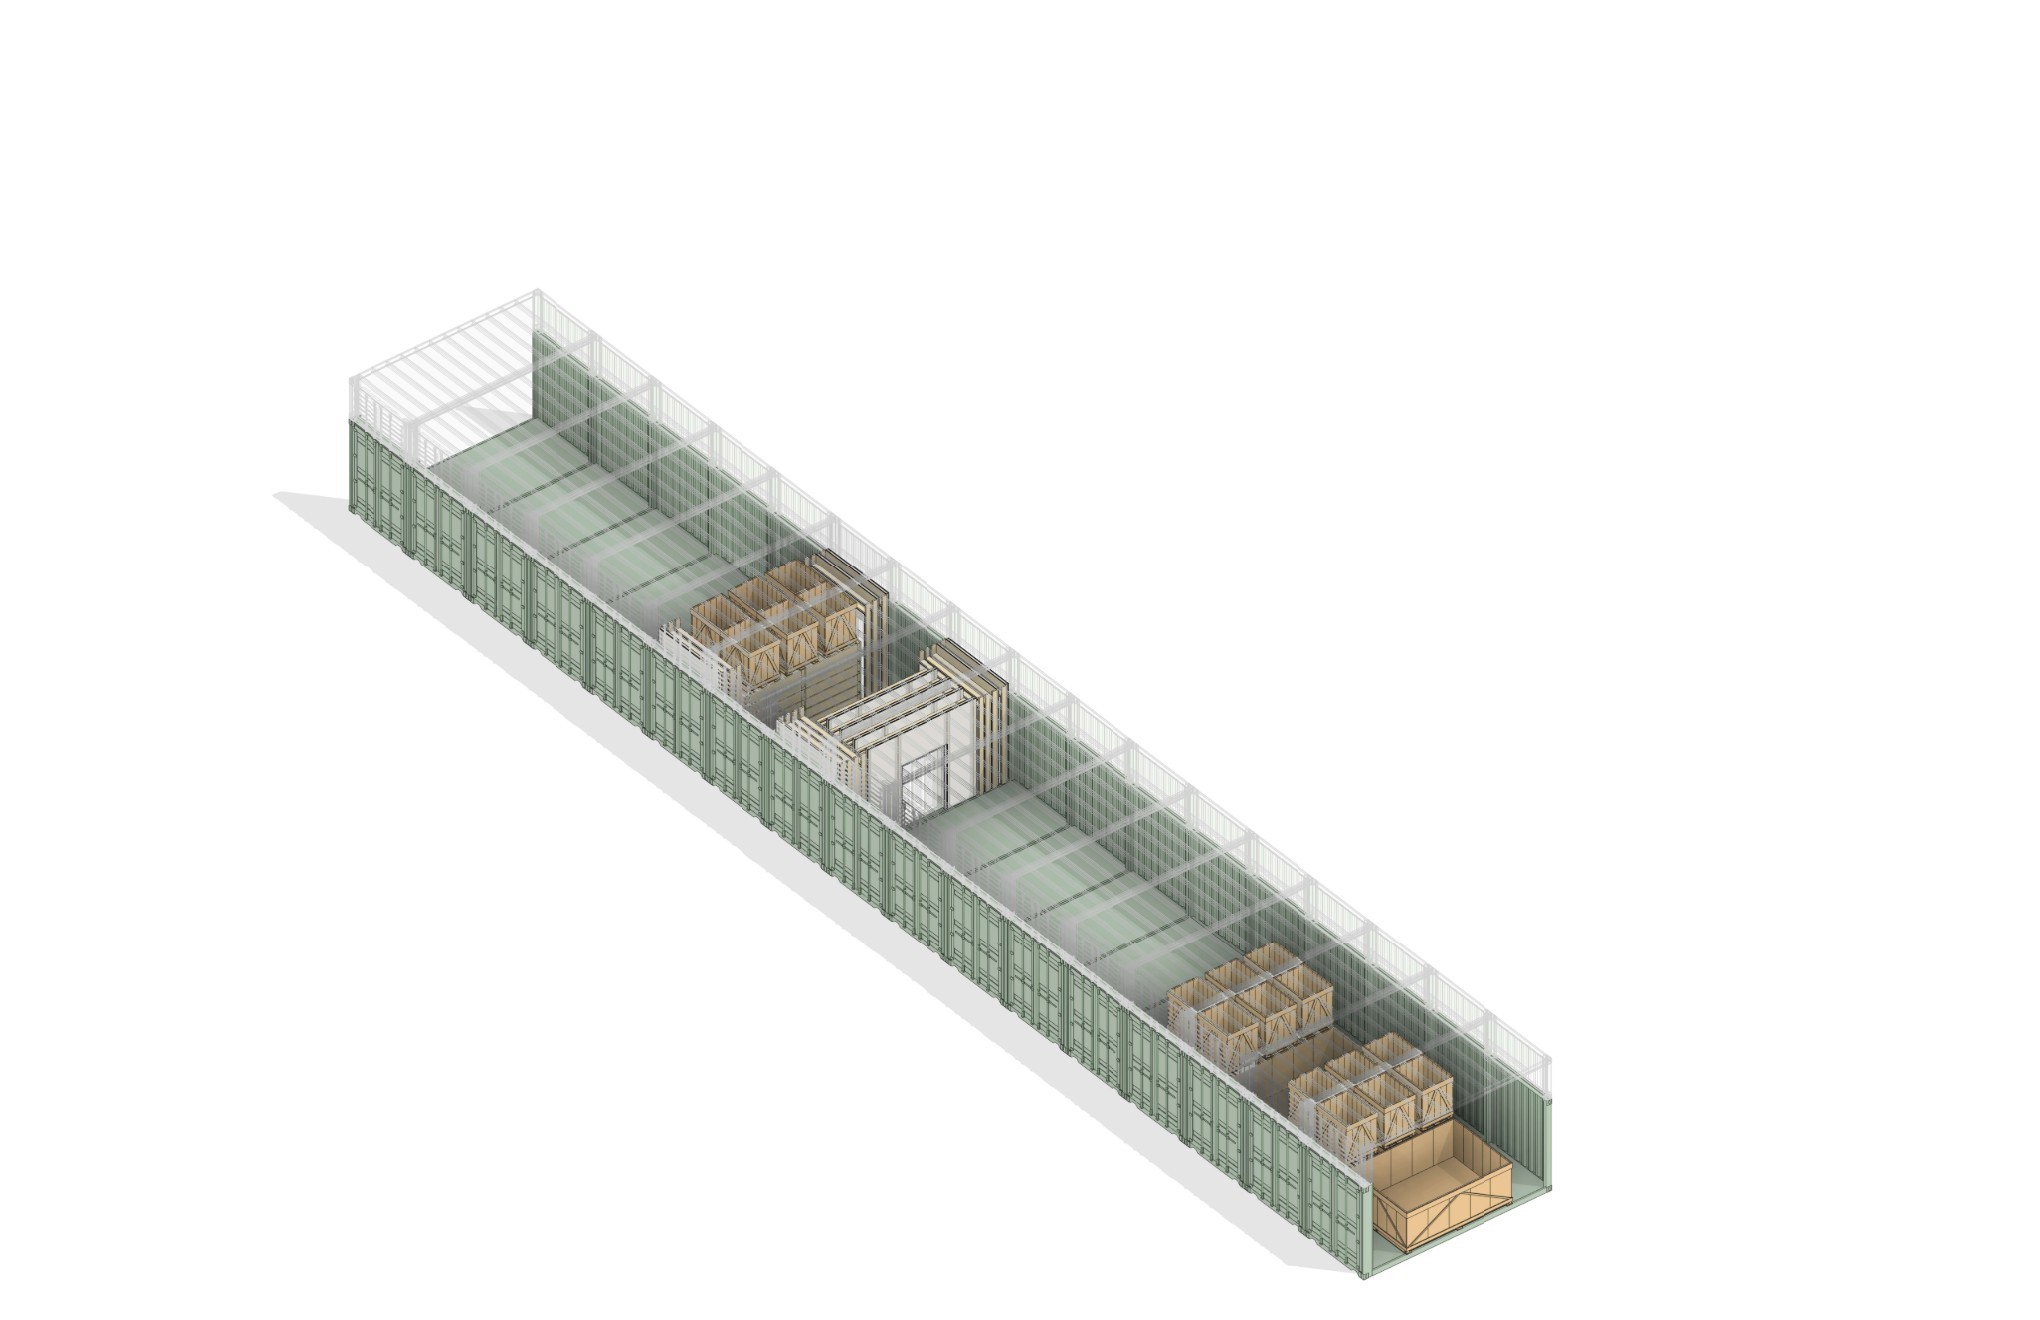
Any open area on or near the construction site accessible by truck, with sufficient clearance to accommodate delivery vehicles and 20-foot containers, is a viable location. The smallest operational configuration (400 sqft per cycle capacity) requires just five 20-foot containers: two dedicated to raw material storage and three optimized for the assembly line.

1

Flexible Site Requirements

Any open area on or near the construction site accessible by truck, with sufficient clearance to accommodate delivery vehicles and 20-foot containers, is a viable location. The smallest operational configuration (400 sqft per cycle capacity) requires just five 20-foot containers: two dedicated to raw material storage and three optimized for the assembly line.

2

Scalable Configurations

Container quantities and layouts can be dynamically reconfigured to match specific site constraints and target production volumes.

2

Scalable Configurations

Container quantities and layouts can be dynamically reconfigured to match specific site constraints and target production volumes.

END-TO-END LOGISTICS

END-TO-END LOGISTICS

1

Specialized Container

Specialized 20-foot containers streamline the entire lifecycle—fabrication, storage, delivery, and site installation—while minimizing the physical handling of heavy components.

1

Specialized Container

Specialized 20-foot containers streamline the entire lifecycle—fabrication, storage, delivery, and site installation—while minimizing the physical handling of heavy components.

2

Visual Assembly Guides

Step-by-step visual instructions derived directly from the digital model guide workers through the fabrication process, enabling rapid onboarding and high-quality assembly with minimal prior experience.

2

Visual Assembly Guides

Step-by-step visual instructions derived directly from the digital model guide workers through the fabrication process, enabling rapid onboarding and high-quality assembly with minimal prior experience.

3

Integrated Manual Chain Hoist

The upper section of the container features manual chain hoists to securely suspend finished assemblies, optimizing space and ensuring safer, more efficient transport and site delivery.

3

Integrated Manual Chain Hoist

The upper section of the container features manual chain hoists to securely suspend finished assemblies, optimizing space and ensuring safer, more efficient transport and site delivery.

PILOT PROJECT

PILOT PROJECT

1

Strategic Location & Market Opportunity

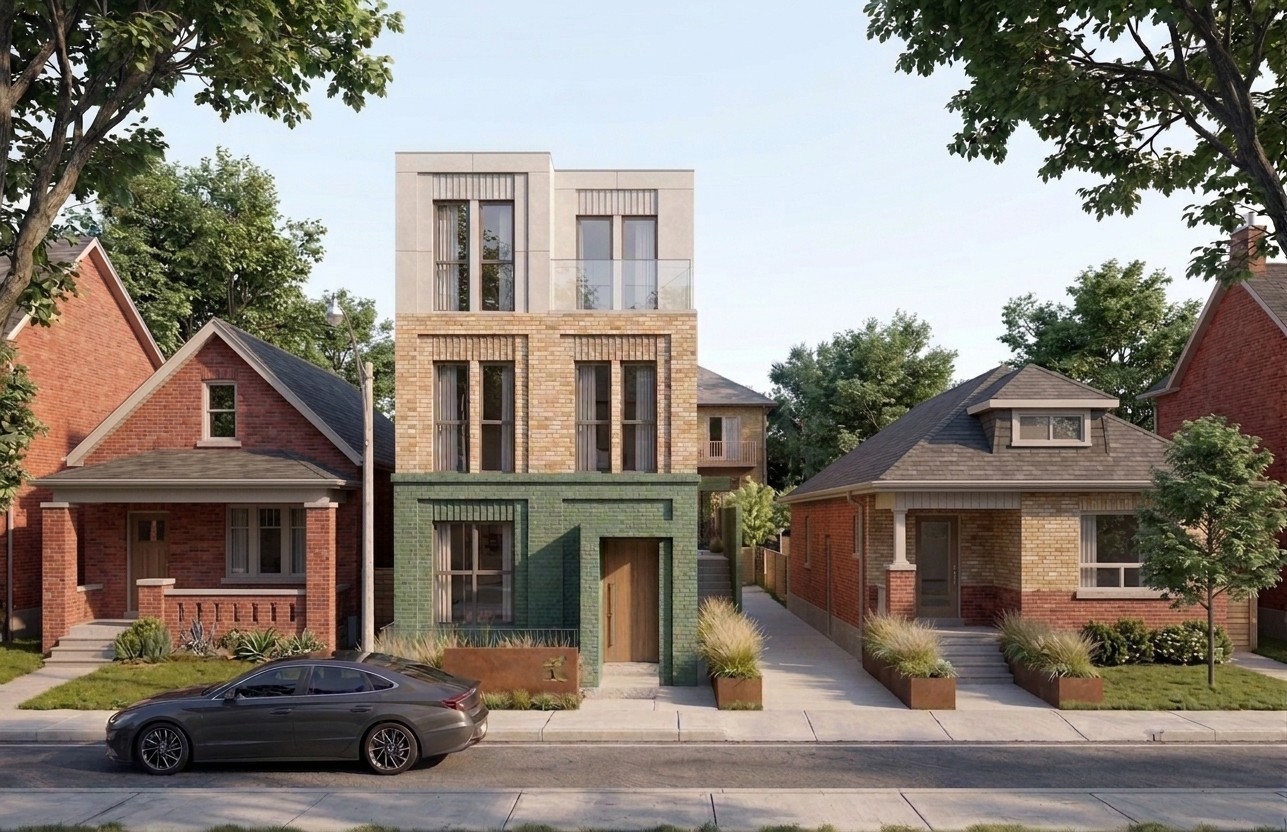
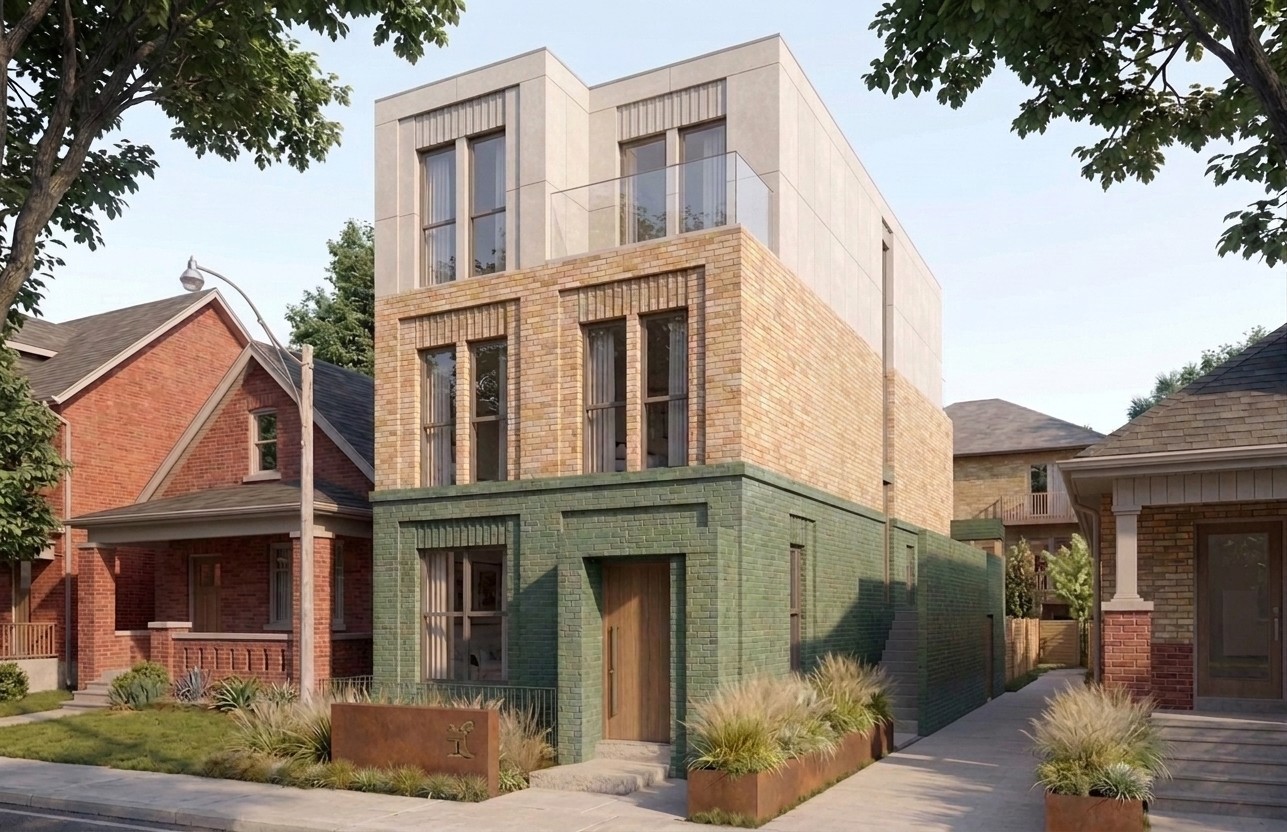
East York presents an ideal landscape for introducing new multiplex rental developments. The neighborhood offers a strong combination of desirable community amenities and an aging housing stock, primarily characterized by older bungalows primed for redevelopment. Initiating our pilot project here capitalizes on the robust regional rental demand while leveraging the predictability and manageable scope of smaller-scale residential infill projects.

1

Strategic Location & Market Opportunity

East York presents an ideal landscape for introducing new multiplex rental developments. The neighborhood offers a strong combination of desirable community amenities and an aging housing stock, primarily characterized by older bungalows primed for redevelopment. Initiating our pilot project here capitalizes on the robust regional rental demand while leveraging the predictability and manageable scope of smaller-scale residential infill projects.

2

Standardized Modules (30x100-RD & 25x120-RS)

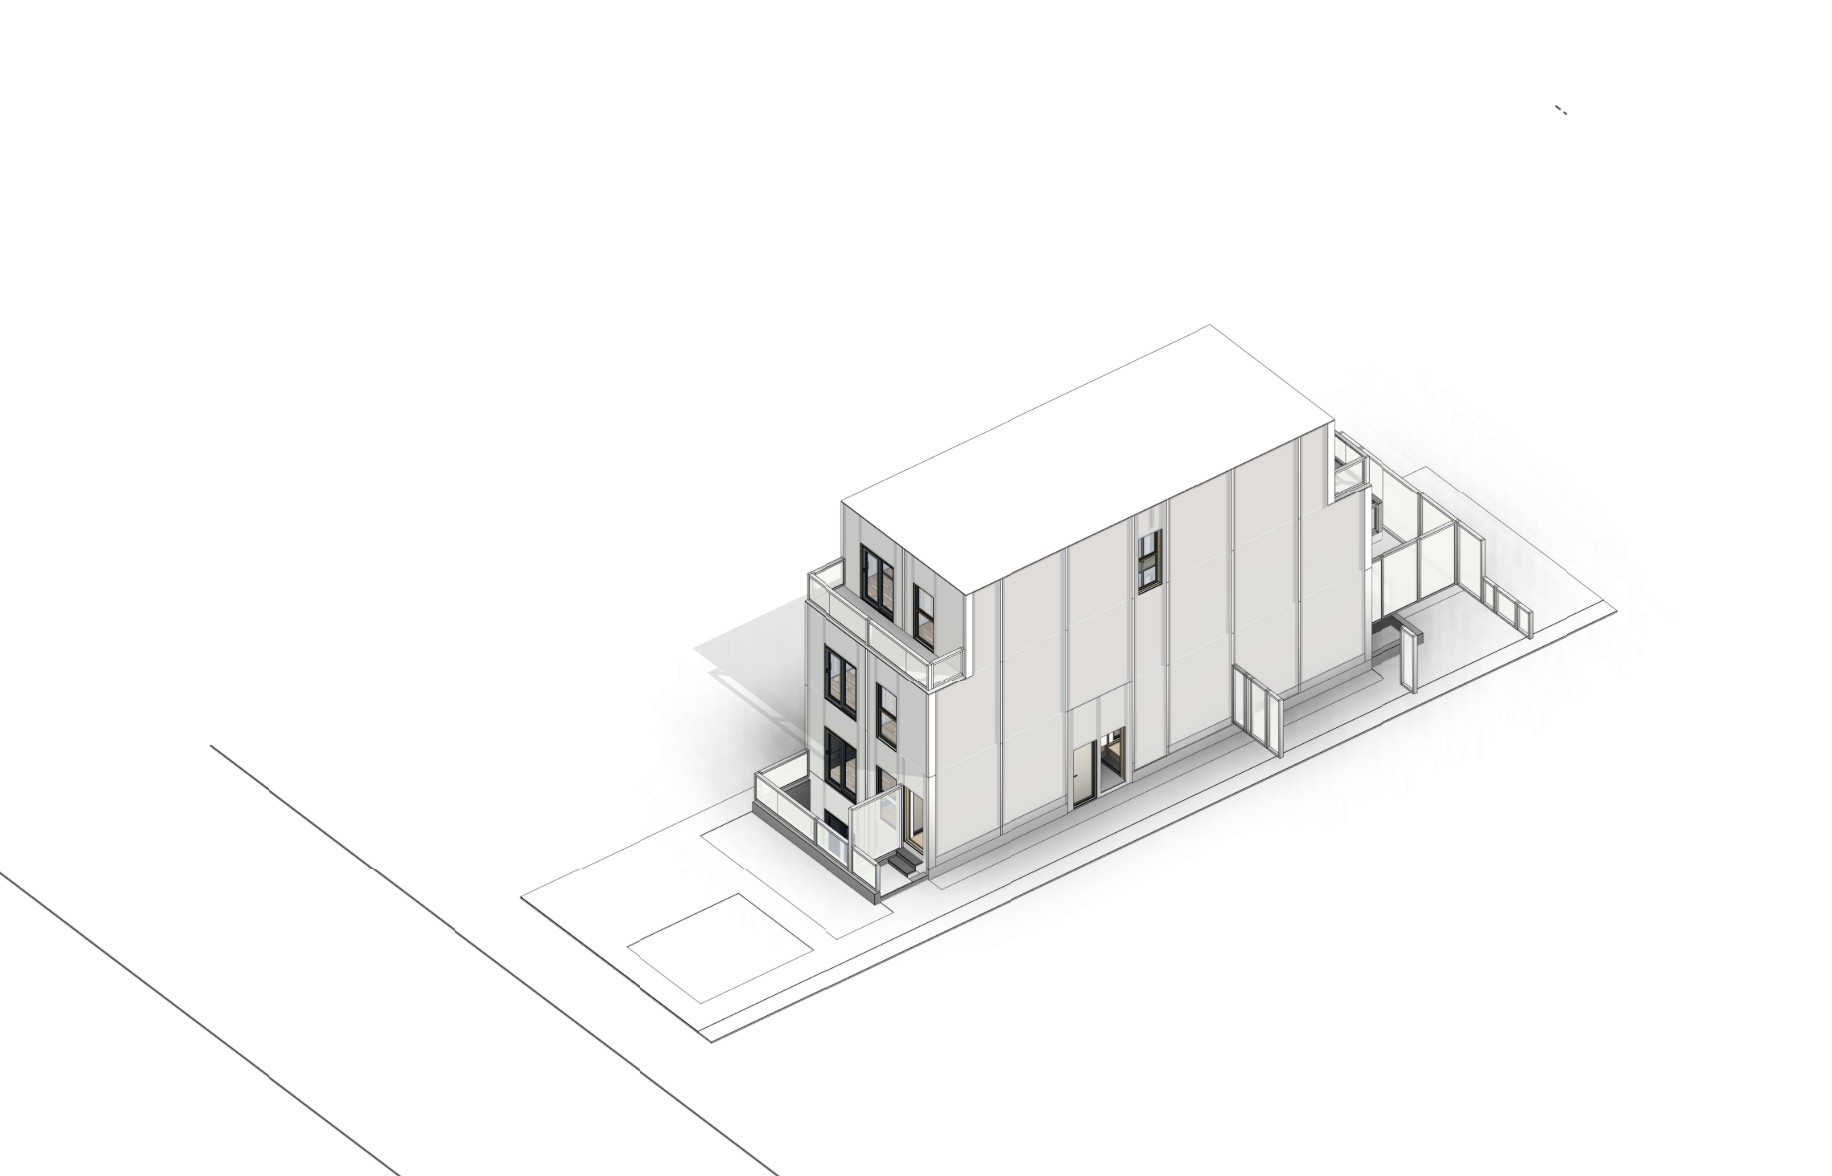
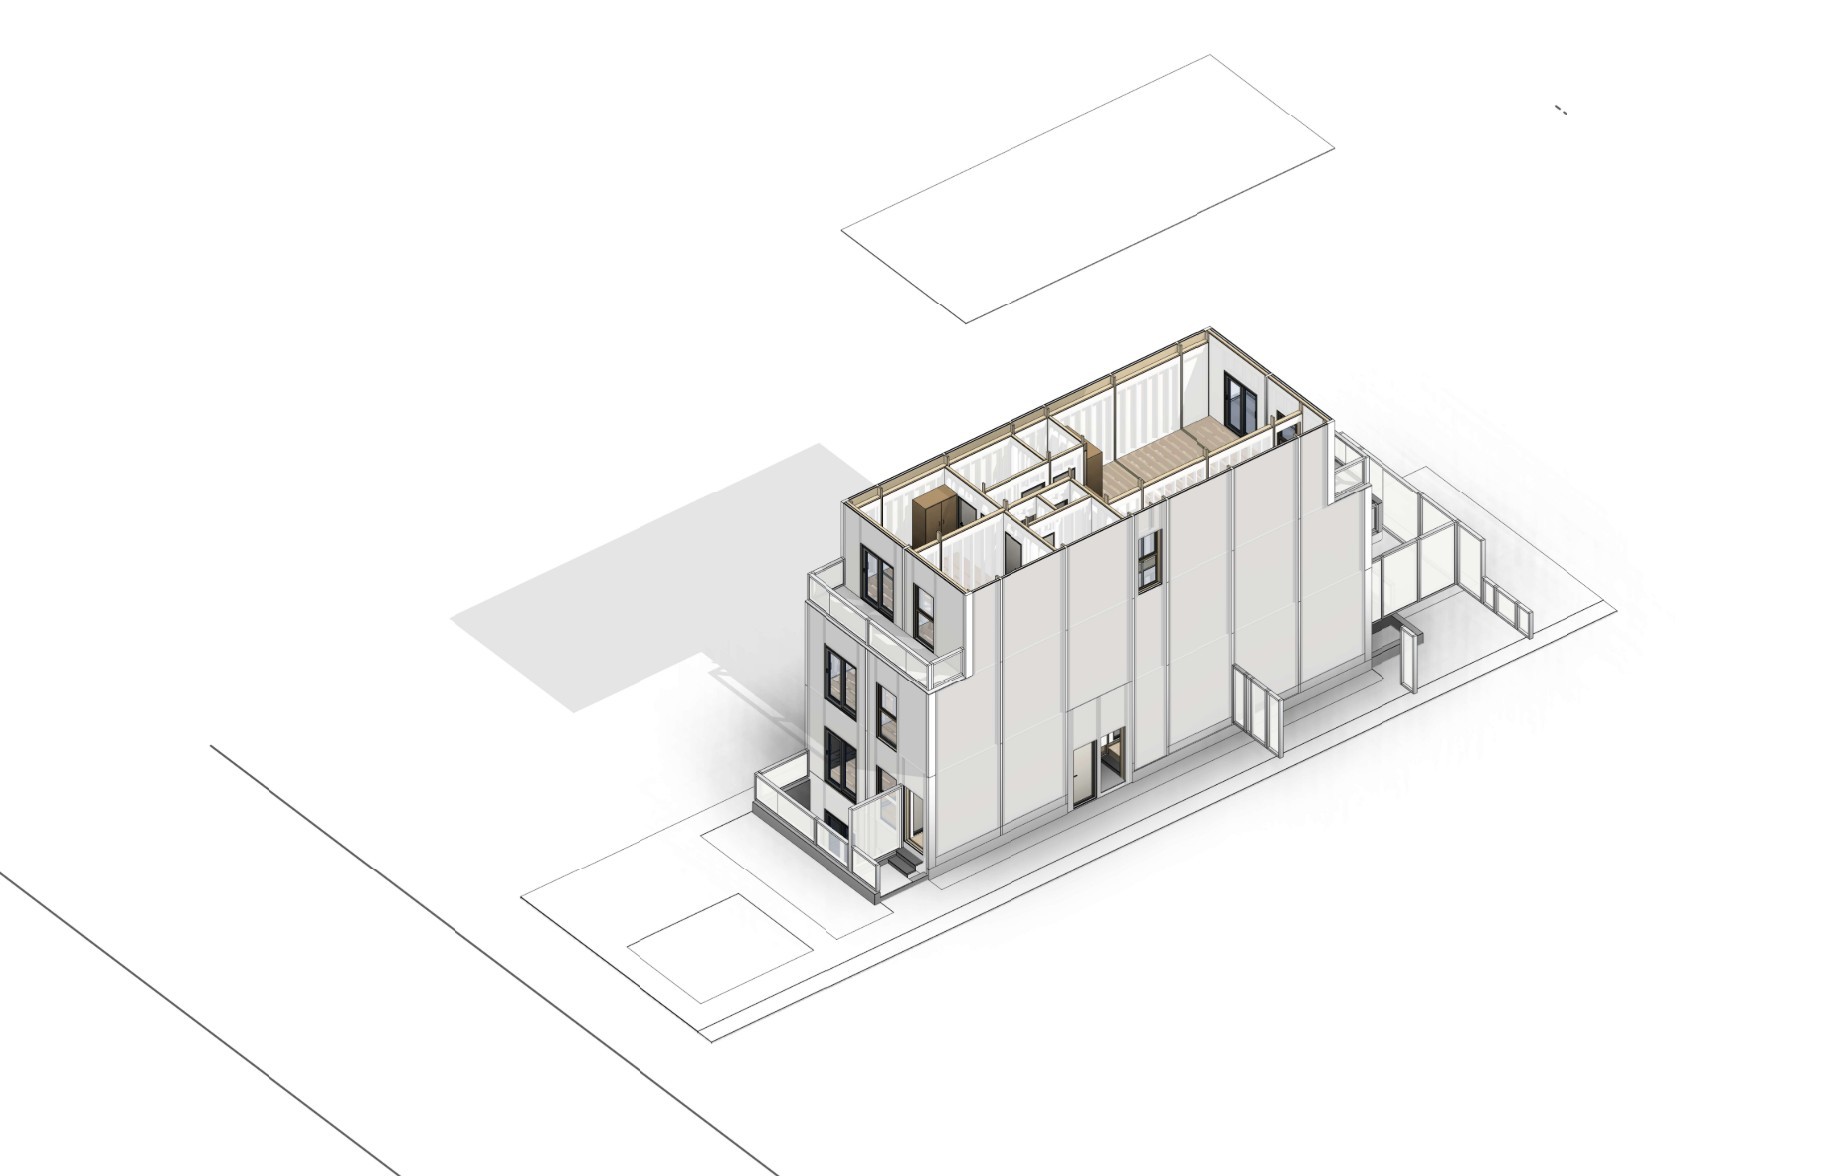
The vast majority of available properties in this target area fall into two primary lot typologies: 25' x 120' lots within the RS zone, and 30' x 100' lots within the RD zone. To address this, we have engineered two highly standardized, nearly identical design modules. These layouts are meticulously optimized to satisfy current market preferences for rental properties while strictly adhering to CMHC financing requirements and local municipal zoning bylaws.

2

Standardized Modules (30x100-RD & 25x120-RS)

The vast majority of available properties in this target area fall into two primary lot typologies: 25' x 120' lots within the RS zone, and 30' x 100' lots within the RD zone. To address this, we have engineered two highly standardized, nearly identical design modules. These layouts are meticulously optimized to satisfy current market preferences for rental properties while strictly adhering to CMHC financing requirements and local municipal zoning bylaws.

3

Financial Viability & Construction Efficiency

Our design strategy maximizes site yield and prioritizes streamlined construction phasing to ensure strong financial returns. The core base model accommodates five fully independent units encompassing a total of eight bedrooms, with the scalable potential to deliver up to six units and ten bedrooms on slightly larger parcels. Crucially, these architectural modules are designed for maximum spatial efficiency and are fully optimized for rapid, industrialized fabrication. By leveraging off-site manufacturing and fast assembly, we significantly accelerate project timelines, mitigate on-site variables, and guarantee a financially viable, high-performance asset for investors.

3

Financial Viability & Construction Efficiency

Our design strategy maximizes site yield and prioritizes streamlined construction phasing to ensure strong financial returns. The core base model accommodates five fully independent units encompassing a total of eight bedrooms, with the scalable potential to deliver up to six units and ten bedrooms on slightly larger parcels. Crucially, these architectural modules are designed for maximum spatial efficiency and are fully optimized for rapid, industrialized fabrication. By leveraging off-site manufacturing and fast assembly, we significantly accelerate project timelines, mitigate on-site variables, and guarantee a financially viable, high-performance asset for investors.

TEAM

TEAM

FARZIN AZAD
FARZIN AZAD
FAzad@DecodeGroup.ca
+1 (647) 542 - 4969
FARIMAH TEHRANI
FARIMAH TEHRANI
FTehrani@DecodeGroup.ca
+1 (416) 434 - 7448
SEND US AN EMAIL!
SEND US AN EMAIL!
info@DecodeGroup.ca
+1 (416) 434 - 7448

Dec

Dec

ode

ode

Hand silhouette holding a smartphone with a glowing red screen.
Contact Us!
Contact Us!
Info@DecodeGroup.ca
Info@DecodeGroup.ca
+1 (647) 542 - 4969
+1 (647) 542 - 4969
19 Athlone Rd, Toronto